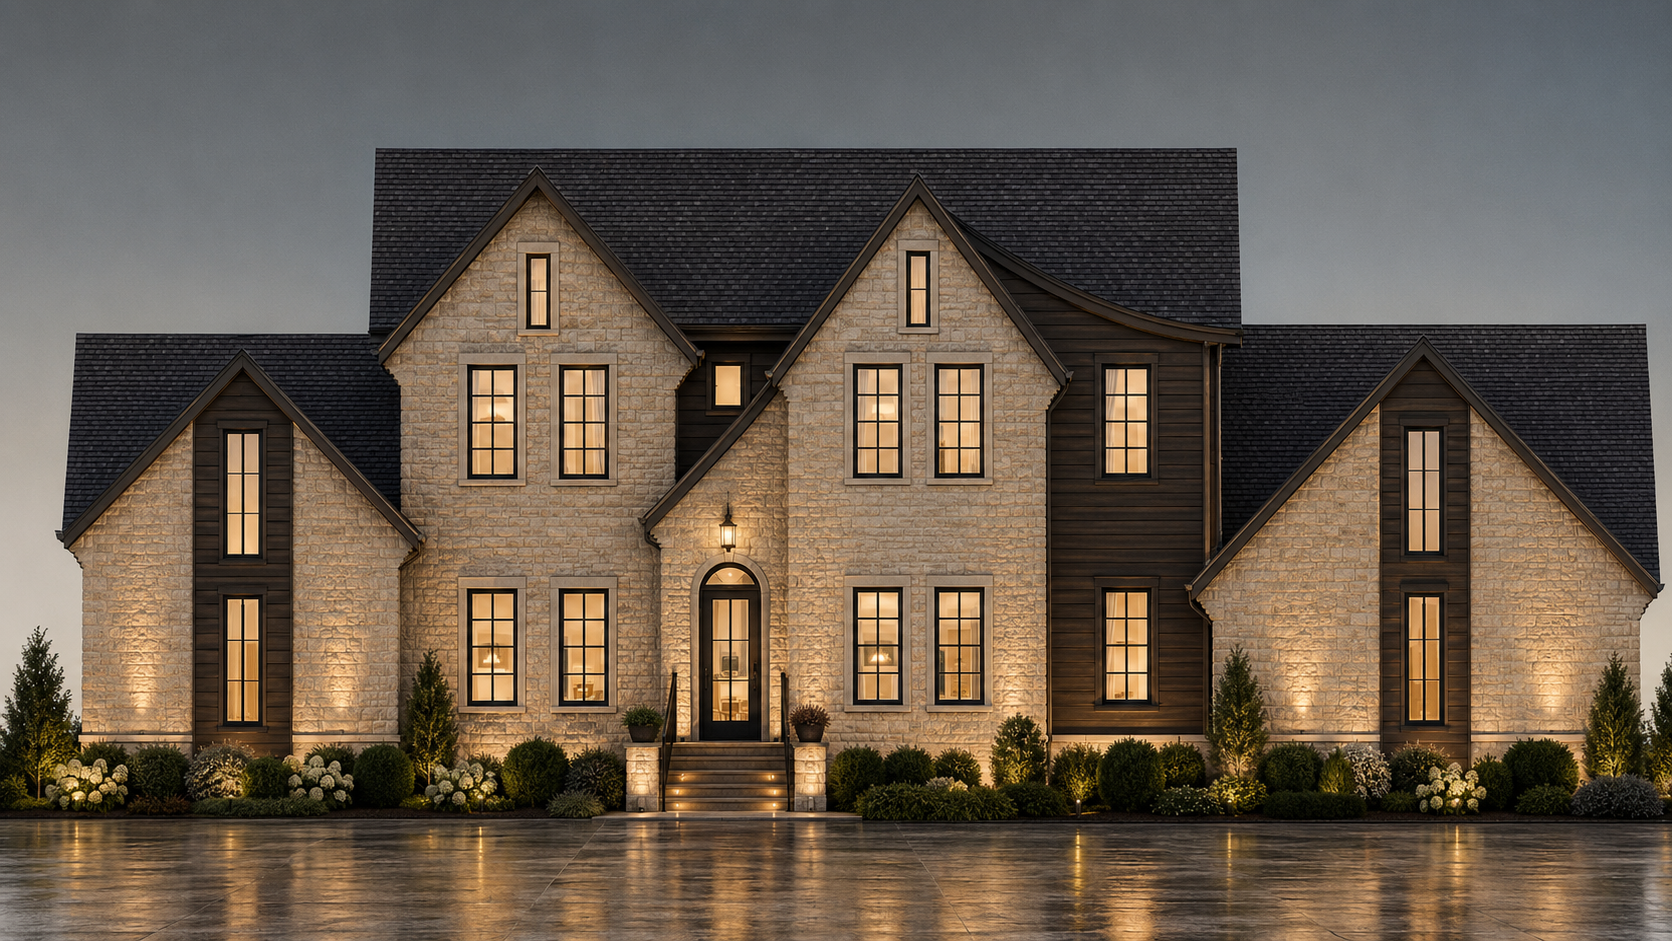

4-5 Bedrooms * 5.5 Bathrooms * 3 Car Garage * 2 Stories
The Tiernan
Designed for effortless entertaining, this home pairs a deck and screened porch with a sunlit formal dining area, scullery kitchen, and walk-in pantry. Retreat to the expansive primary suite, enjoy walk-in closets and private baths in every bedroom, and appreciate the convenience of a second upstairs laundry room.
- 4-5 bedrooms
- 5.5 bathrooms
- 3 car garage
- Large first floor laundry with additional washer-dryer on second floor
- Formal dining area
- Scullery kitchen
- Walk in pantry
- Deck and screened porch
- First floor primary suite
- Every bedroom has walk in closet and private bathroom
- 3,768 sq ft
